Skip to content
Free Consultation
Engineered in Germany
Home/All Products/Frameless Glass Railings/Visio FS 5000 Frameless Glass System
SYSTEM RANGE

Compare railing systems by fixing method.

Start with the fixing route: base-channel frameless glass, post-mounted glass, spigot glass, Juliet guard or aluminium infill. Each card opens the dedicated product page with its own load, glass and mounting notes.

Final glass build-up, post spacing, mounting face and local approval route stay project-specific.

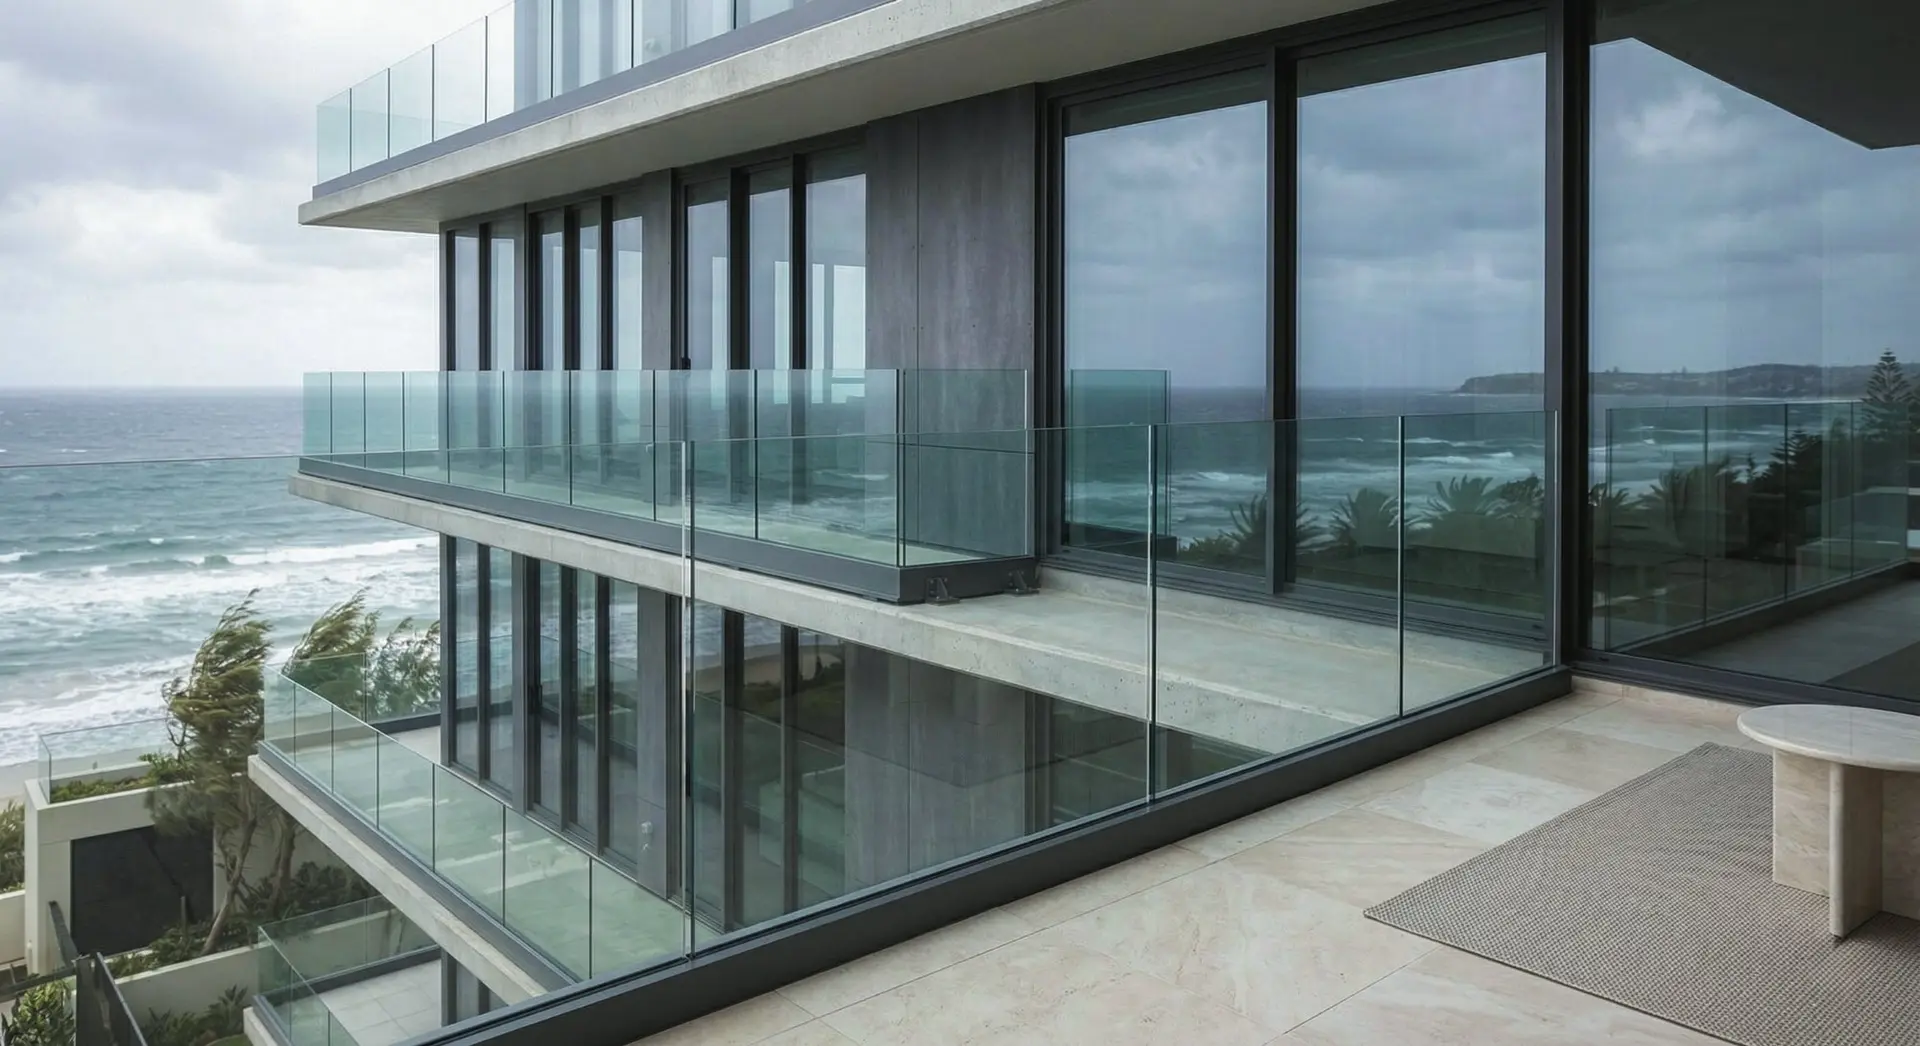
Visio FS 5000 Frameless Glass System — Intermediate frameless glass balustrade route with a deeper base channel between FS 3000 and FS 7000
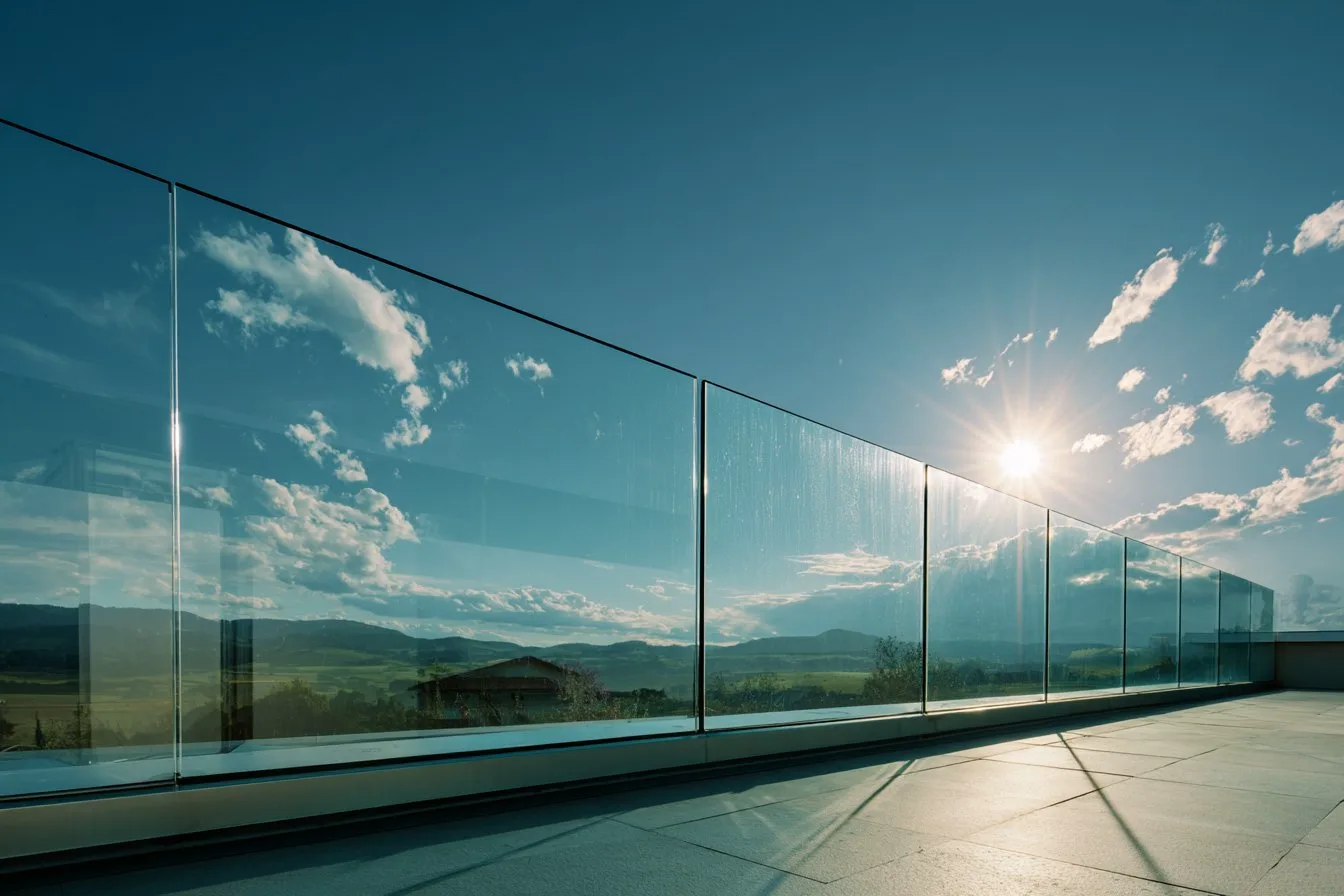
Visio FS 5000 Frameless Glass System — Intermediate frameless glass balustrade route with a deeper base channel between FS 3000 and FS 7000, image 2
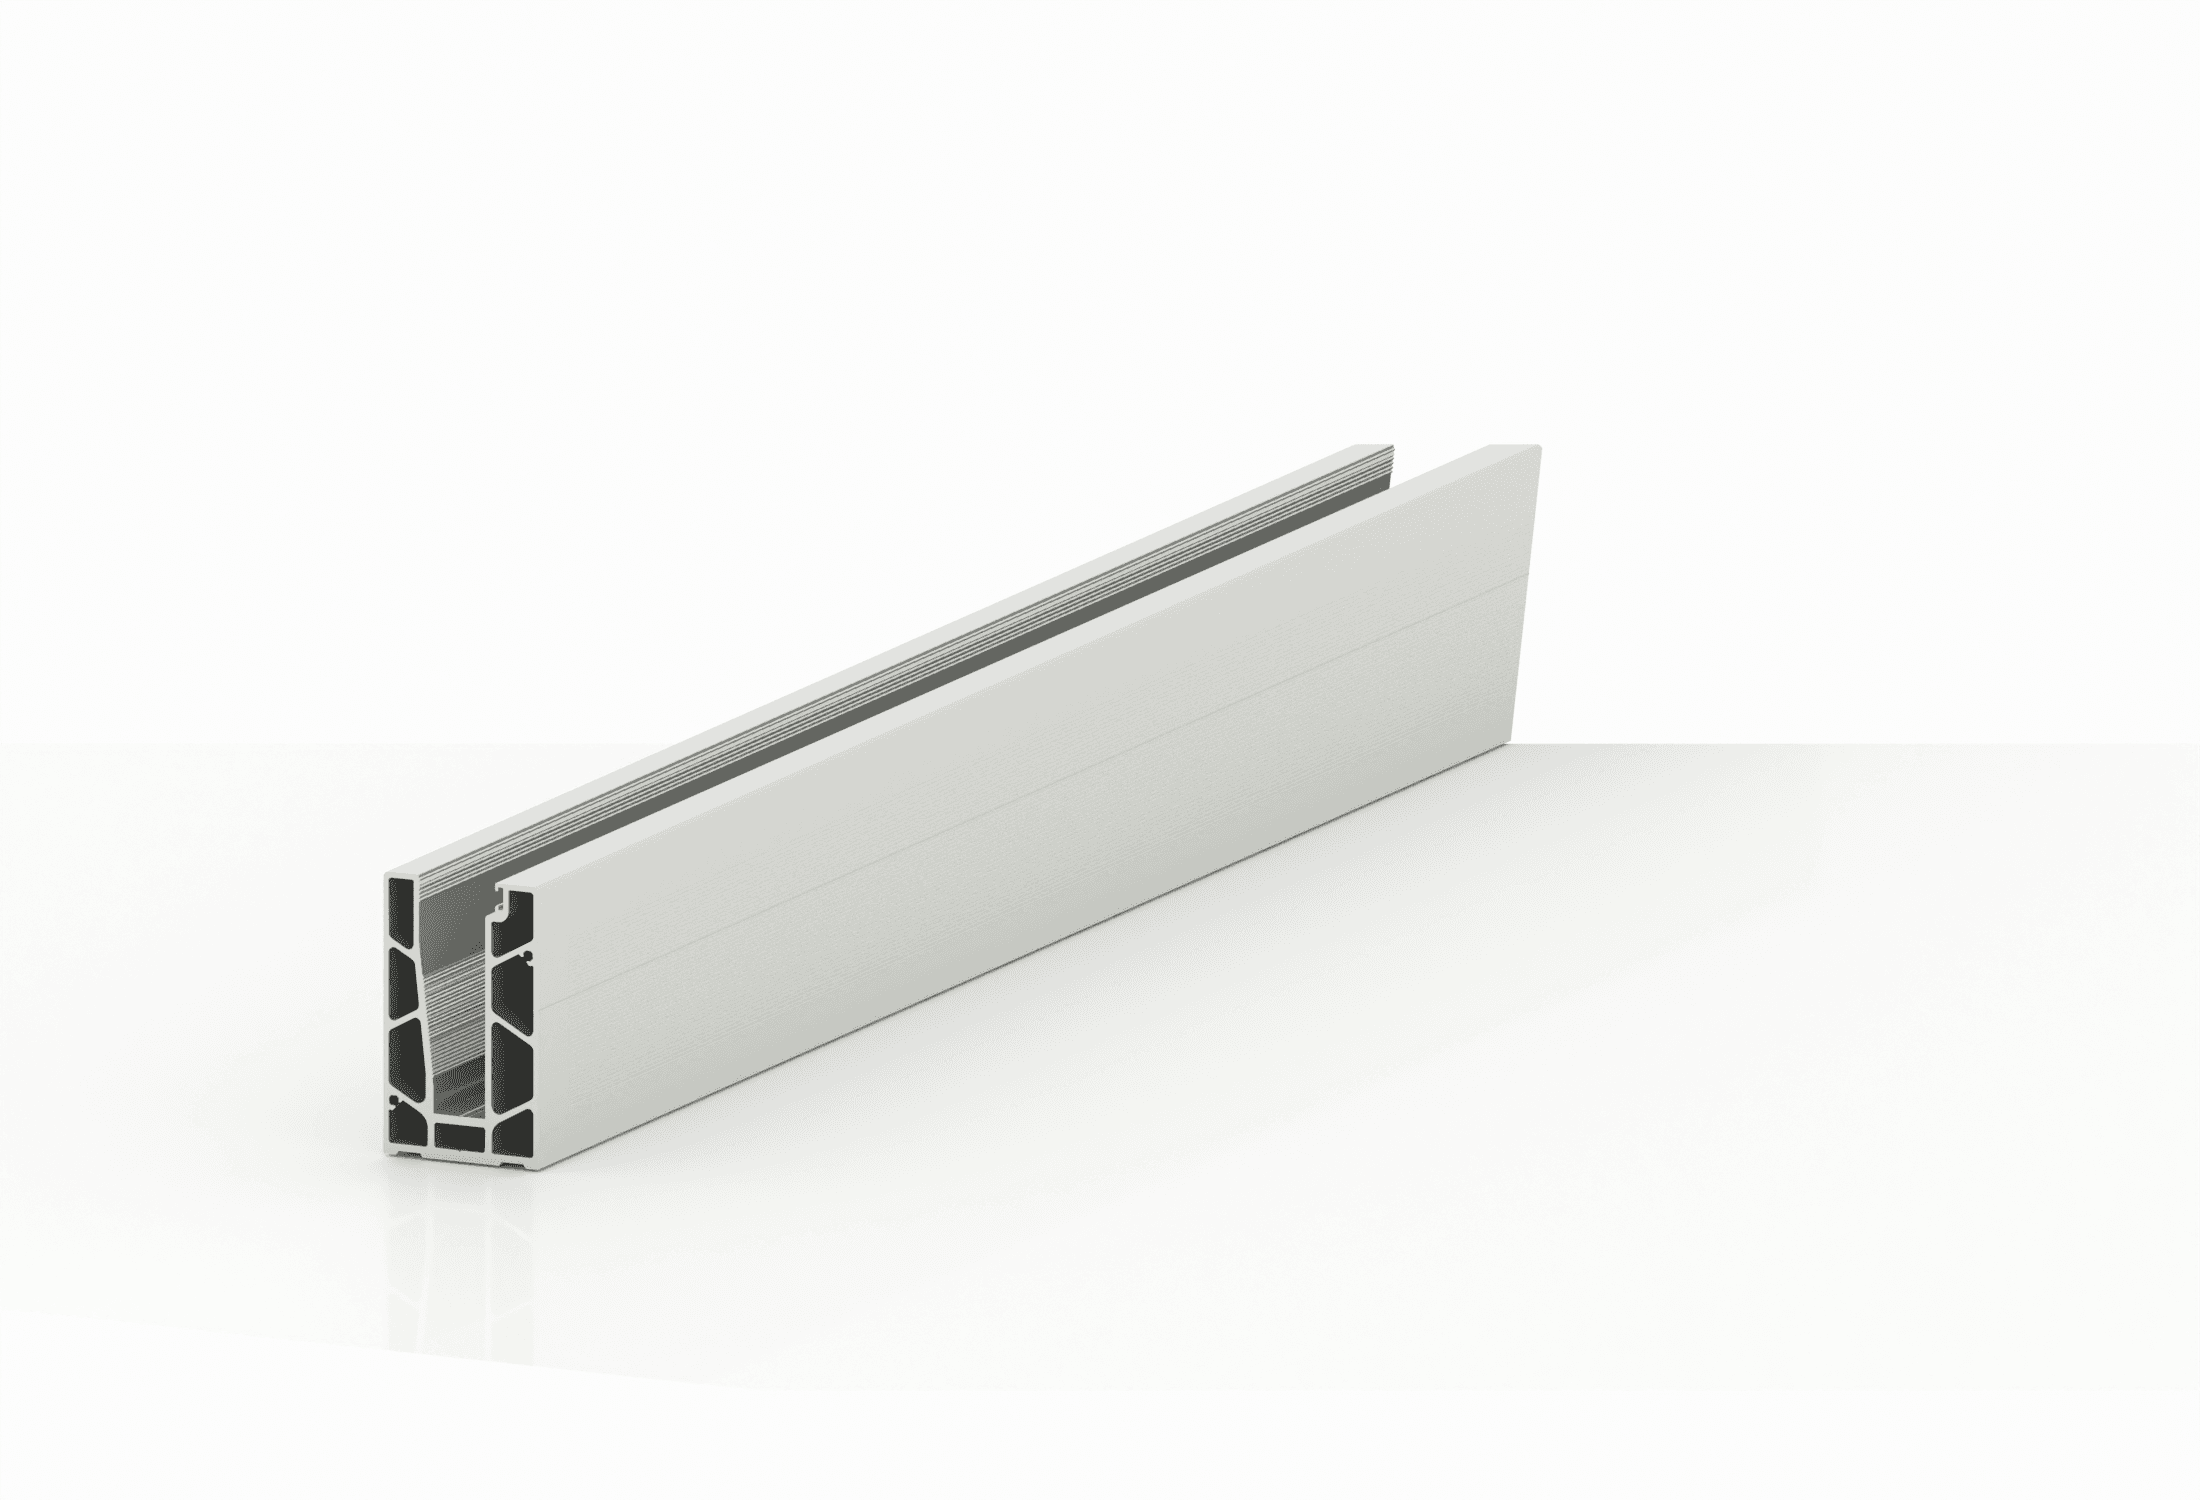
Visio FS 5000 Frameless Glass System — Intermediate frameless glass balustrade route with a deeper base channel between FS 3000 and FS 7000, image 3
VISIOMOD
FS 5000

Visio FS 5000 Frameless Glass System

Intermediate frameless glass balustrade route with a deeper base channel between FS 3000 and FS 7000.

FEATURES

125 mm aluminium base channel
Intermediate project class
Laminated safety glass review
105 mm glazing depth
Top or edge detail review

PROJECT BRIEF

How to brief Visio FS 5000 Frameless Glass System

Visio FS 5000 Frameless Glass System should be reviewed as part of a frameless glass railings project, not as an isolated catalogue item. Before quotation, connect the product choice to dimensions, fixing surface, exposure, finish, adjacent systems and the documentation route expected in the project country.

Confirm dimensions and fixing condition
Describe wind, privacy, acoustic or view requirement
State finish, accessory and gate or glass adjacency needs
TECHNICAL PROFILE

Features, materials, glass and fixing route.

Use this section as a pre-quote reading layer: system code, material route, glass build-up, fixing method and review notes stay visible before the project moves to engineering.

Product code

FS 5000

Intermediate base-channel route

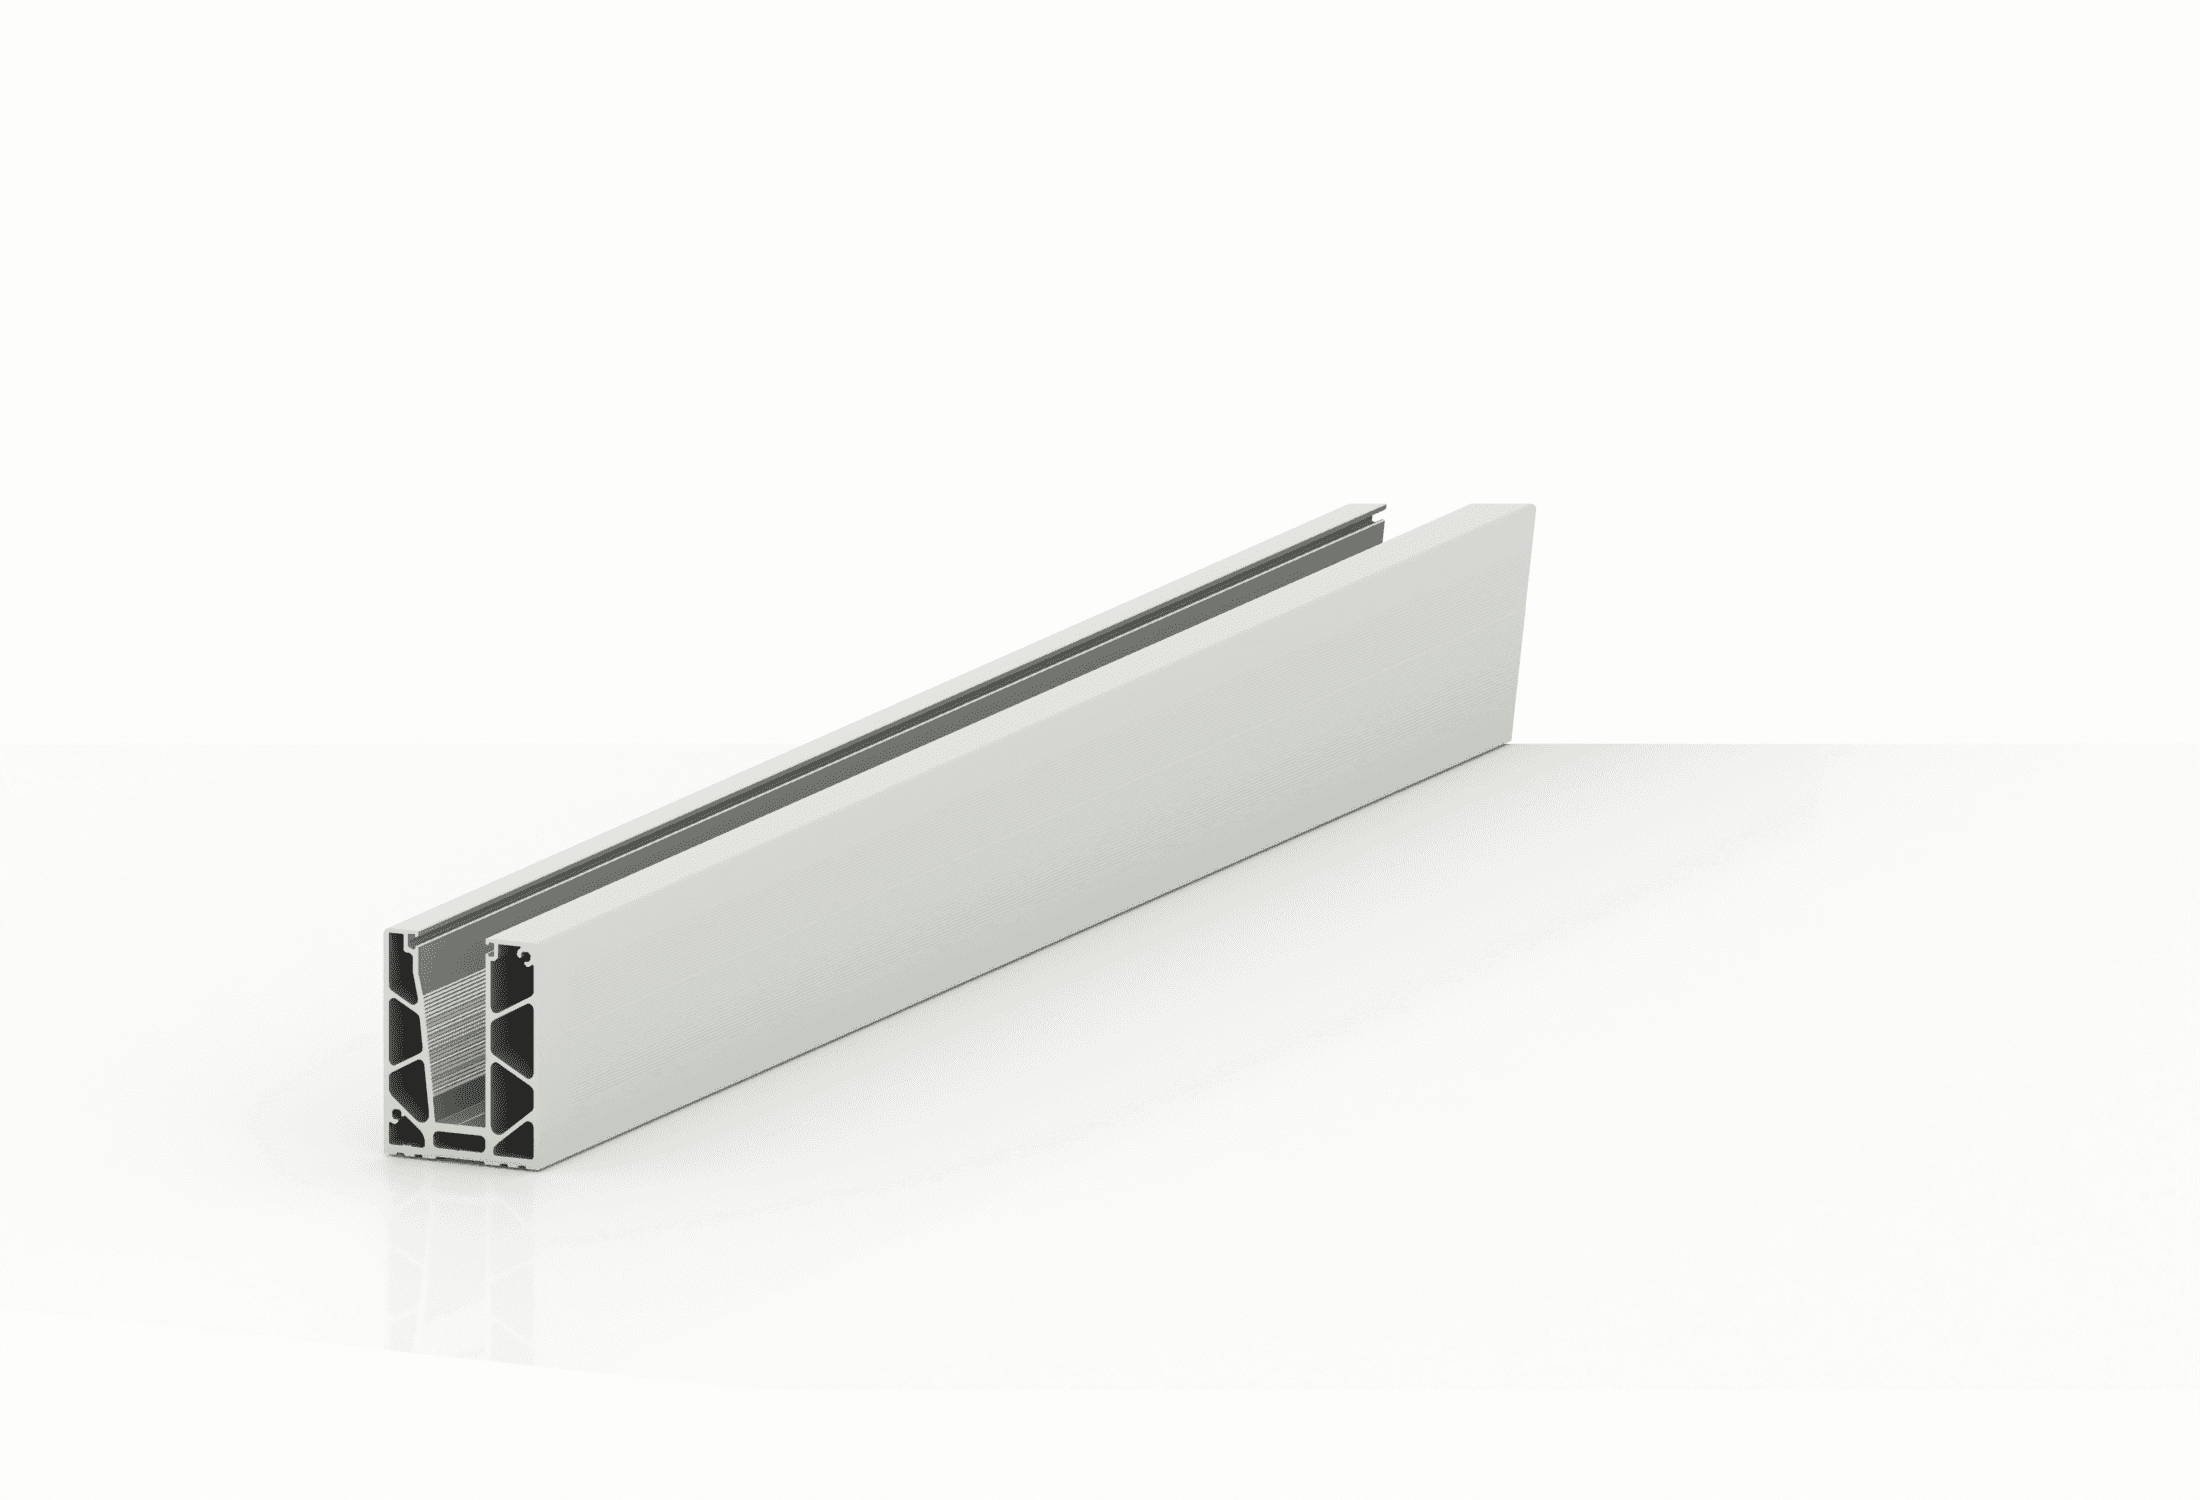
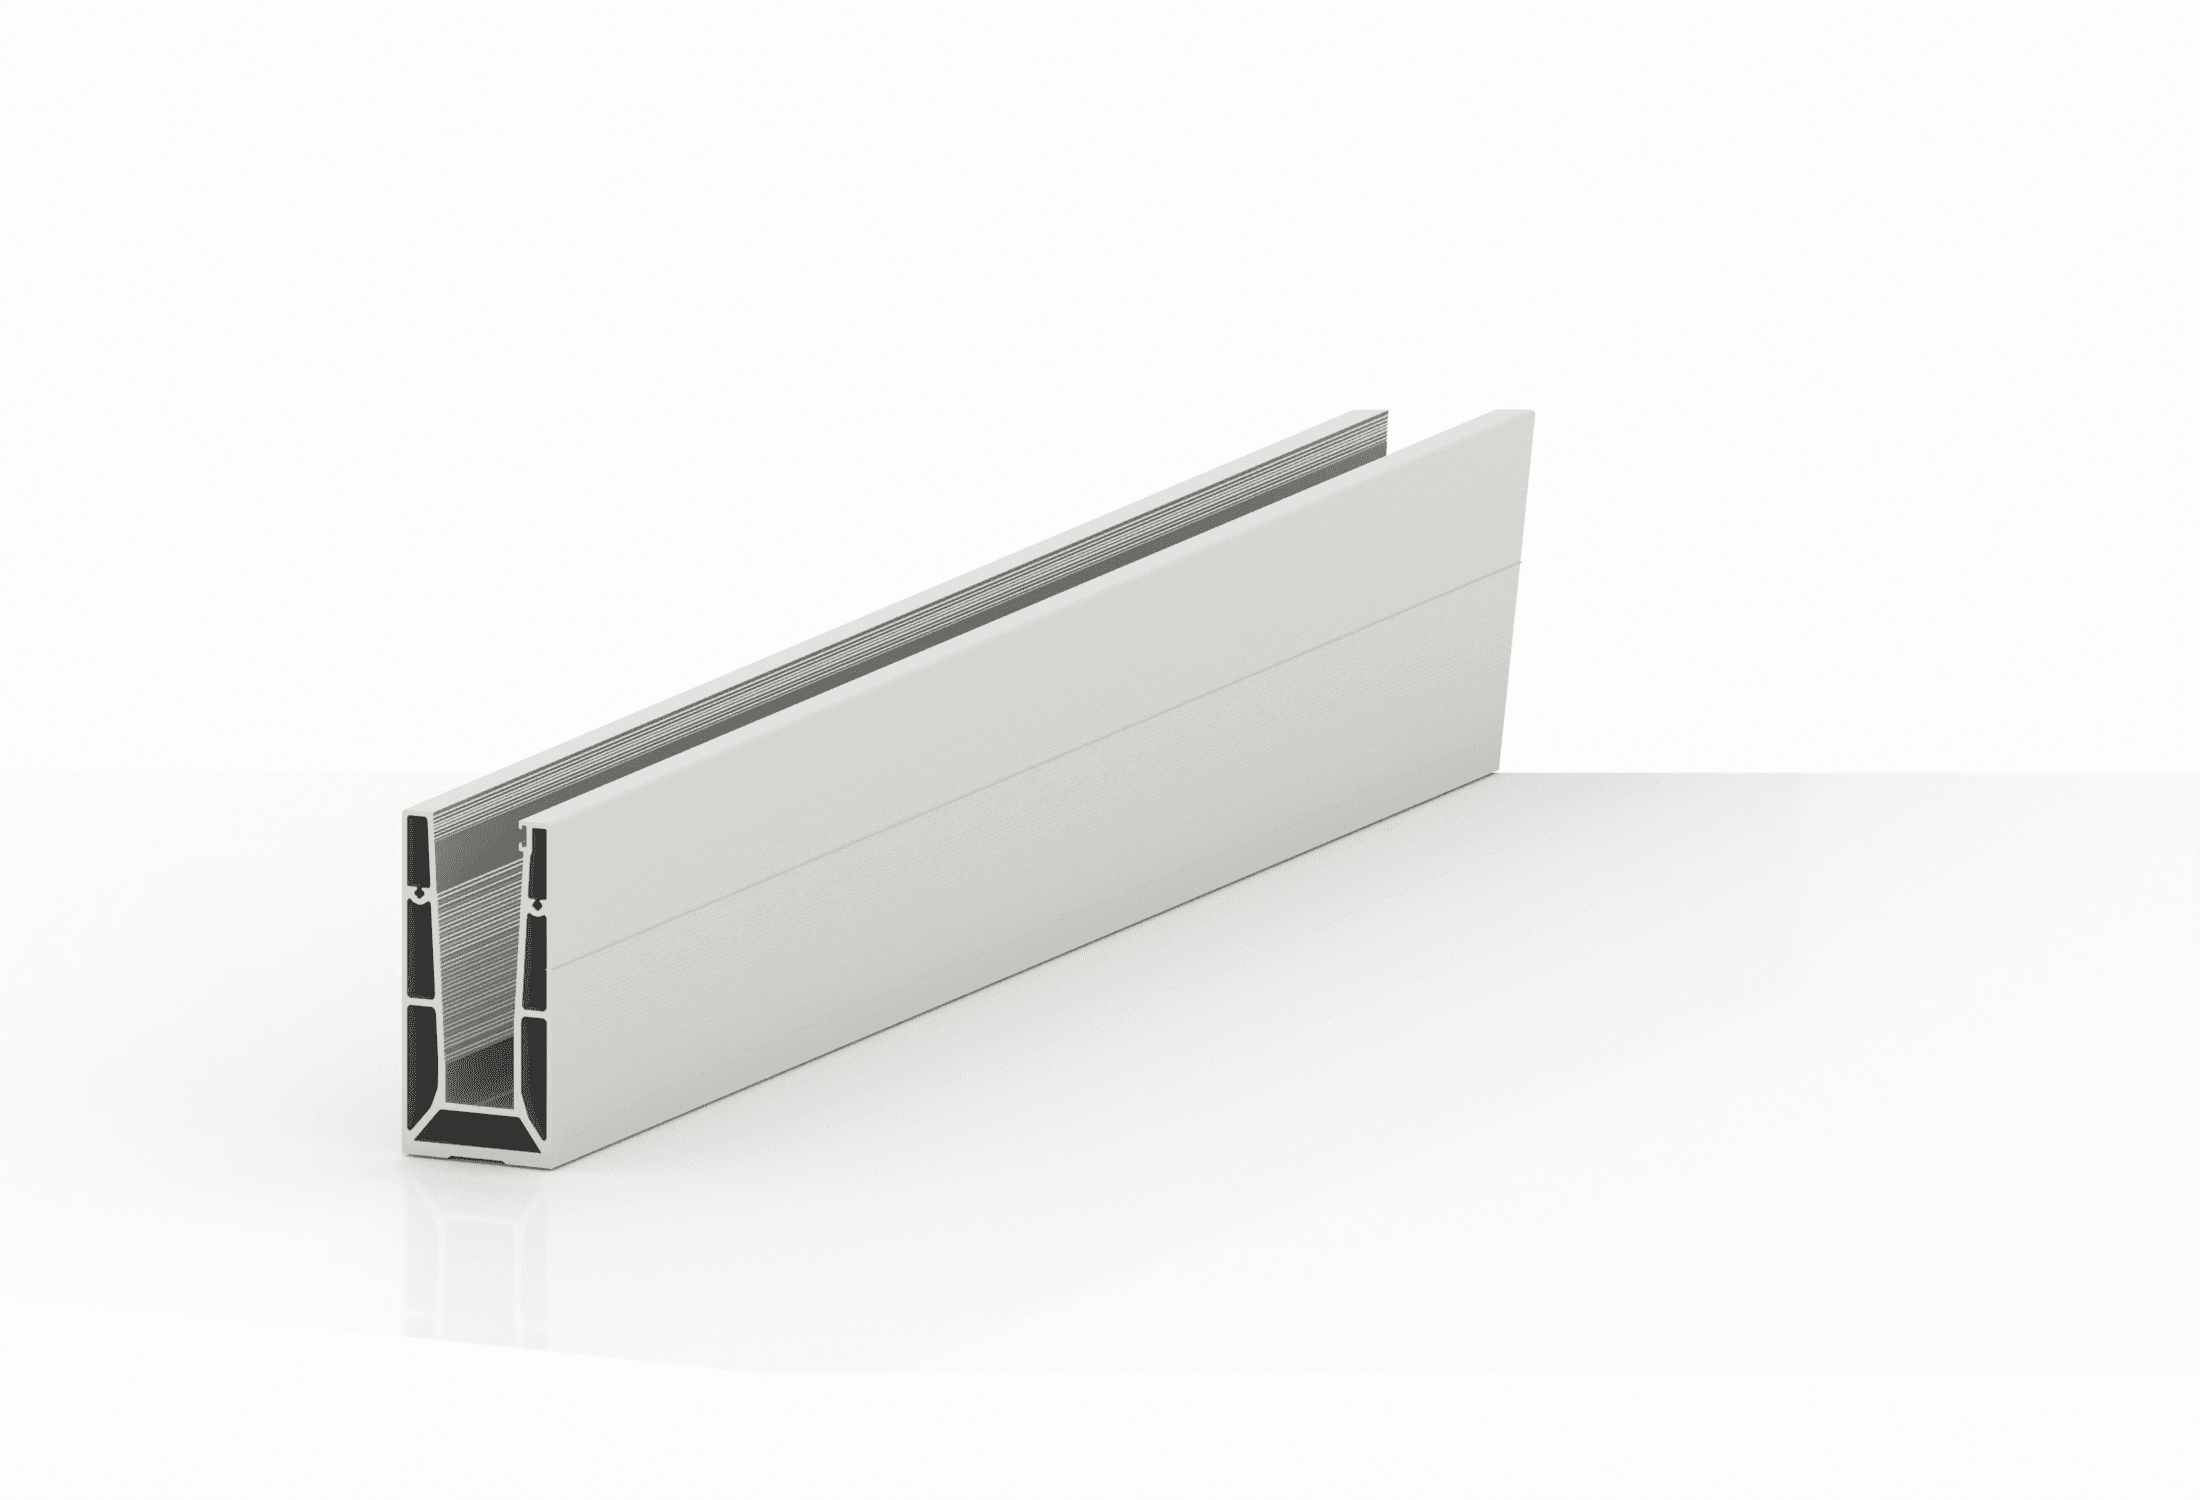
FS 5000 base channel profile render

Base-profile technical image

The technical image explains the profile section only; final fixing and glass build-up remain project-checked.

Features

  • 125 mm aluminium base channel
  • Intermediate project class
  • Laminated safety glass review
  • 105 mm glazing depth
  • Top or edge detail review
Glazing depth
105 mm
Catalogue module
1200 mm glass height route; 6+6 +1.52 mm up to 1800 mm, 8+8 +1.52 mm up to 1400 mm, 10+10 +1.52 mm up to 1200 mm

Materials

Profile weight
4.474 kg/m

Glass / infill

Typical glass build-up
12 mm, 16 mm or 20 mm profile range; laminated glass build-up subject to project check

Mounting and review

Base channel
Intermediate-depth aluminium base channel
Base profile size
60 mm width / 125 mm height
Line load route
Intermediate project review route
Mounting
Top or edge condition to be verified before production
Review before quote
Load route, panel length, glass build-up, fixing base, drainage and approval documents
PROJECT DECISION GUIDE

When Visio FS 5000 Frameless Glass System is the right system.

Use this product when the site conditions, installation route and approval expectations are clear enough to move from product browsing to quotation.

Suitable projects

Projects with clear dimensions

  • Projects with clear dimensions
  • Known substrate and fixing conditions
  • Buyers comparing VisioMod system families

Check before quote

Dimensions and fixing surface

  • Dimensions and fixing surface
  • Load, wind and approval assumptions
  • Finish, infill and accessory scope

Specifier handoff

Connect the product choice to standards, fixing assumptions and quote route before budget is locked.

  • Confirm product family fit
  • Review site and approval assumptions
  • Move to quote with dimensions and options
PROJECT PLANNING NOTES

Before Visio FS 5000 Frameless Glass System is treated as quote-ready.

Use this section as a practical pre-brief. It turns the common buyer questions around glass, railing, fence and moving-panel systems into a cleaner first request, without replacing project-specific engineering review.

Site and opening data

Share the exact opening or run length, height expectation, substrate, fixing side, slope, corner conditions and whether the product touches a terrace, balcony, facade, pool edge, gate or restaurant opening.

Performance intent

State the real priority: uninterrupted view, privacy, wind comfort, acoustic screening, corrosion resistance, compact stacking, full opening width, access control or night-time lighting.

Coordination route

Confirm the adjacent systems early. Glass railings may meet sliding glass, balcony railings may need privacy infill, fence runs may include gates, and glass walls may need threshold and drainage coordination.

Ready to Start Your Project?

Get a personalised quote, request technical documentation, or find an authorised dealer near you.